Firm News
Starr Nyan and Jessica Washington Named to The National Black Lawyers Top 40 Under 40
Walsh, Colucci, Lubeley & Walsh is proud to announce that associates Stataria “Starr” Nyan and Jessica T. Washington have been selected for The National Black Lawyers (NBL) Top 40 Under 40. The honor recognizes outstanding achievement among Black attorneys in Virginia, and selection follows a thorough nomination and vetting process.
Starr is a Land Use and Zoning Associate in our Prince William office, where she has practiced since 2023. She earned her J.D. from the University of Richmond School of Law and her bachelor’s degree in Government and History from William & Mary.
Jessica is a Land Use and Zoning Associate in our Arlington office, where she has practiced since 2024. She earned her J.D. from William & Mary Law School, where she was Senior Notes Editor for the Business Law Review, and her bachelor’s degree in Criminology from George Mason University.
The NBL is a national network of attorneys dedicated to advancing African American legal excellence. Representing both plaintiff and defense attorneys across all practice areas, the organization celebrates and promotes top African American attorneys, grows its national network, and provides resources that help members stay at the forefront of the profession.
Walsh, Colucci, Lubeley & Walsh congratulates Starr and Jessica on this distinguished recognition.
Arlington County Approves Transformative Mixed-Use Redevelopment in Rosslyn
On July 18, 2026, the Arlington County Board approved a major 4.1 site plan amendment to transform two vacant office buildings at 1400 Wilson Boulevard and 1401 Key Boulevard into a vibrant mixed-use development featuring residential uses, neighborhood-serving retail, a grocery store, and significant public open spaces.
The approval marks the culmination of an extensive planning and entitlement process and represents a major milestone in realizing a vision for this prominent 2.1-acre site that has been more than a decade in the making.
Monday Properties originally secured approval to redevelop the site in 2014 with a mix of office and residential buildings, including a 44,000-square-foot grocery store. Changing market conditions, however, prevented that development from moving forward.
Over the ensuing decade, Monday Properties worked with its design team to reimagine the project to respond to current market conditions while preserving—and in several respects enhancing—the public benefits and urban design commitments envisioned for the property.
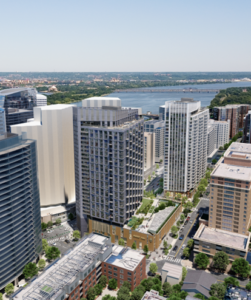
As approved, the project features two 27-story residential towers containing a combined 831 residential units, along with approximately 29,000 square feet of ground-floor retail. Importantly, the project also preserves the longstanding commitment to bring a grocery store to this portion of Rosslyn, with approximately 17,000 square feet dedicated to a new grocer.
Central to the project is the completion of the western bookend of Rosslyn’s planned 18th Street Corridor, a signature public-space and pedestrian connection envisioned by the Rosslyn Sector Plan.
The 18th Street Corridor will serve as the project’s defining public open-space feature, providing a new pedestrian connection through the site while helping overcome the substantial grade changes that have historically complicated pedestrian circulation in this portion of Rosslyn.
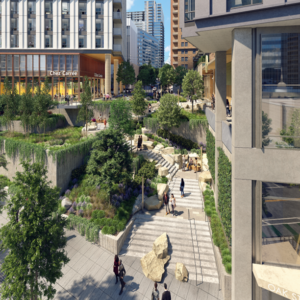
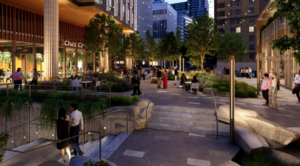
The redesigned 18th Street Corridor will incorporate extensive landscaping, biophilic design elements, mid-block pedestrian crossings, a monumental staircase, and a publicly accessible elevator to improve accessibility.
The proposed grocery store has also been strategically repositioned to front directly onto the 18th Street Corridor, increasing its visibility from Wilson Boulevard and bringing activity to one of the development’s principal pedestrian spaces.
Throughout the property, a coordinated network of landscaped areas, overlooks, perches, and bioretention facilities will complement the 18th Street Corridor and create a more welcoming pedestrian environment.
The approval includes a substantial package of community benefits that extend beyond the project’s residential and retail components. These include significant infrastructure investments, contributions to Arlington County’s Affordable Housing Investment Fund above the project’s base affordable-housing contribution, and additional monetary contributions supporting public open space, transportation improvements, and historic preservation.
From an environmental perspective, the project will achieve LEED Gold certification and exceed applicable Rosslyn Sector Plan sustainability requirements, including a 20 percent improvement in energy performance. Additional commitments include electric-vehicle charging infrastructure, Energy Star appliances, WaterSense fixtures, and bird-friendly glass.
The approved plan evolved significantly through Arlington County’s public review process. Over many months, Monday Properties and its design team worked closely with County staff, advisory commissions, and community stakeholders to refine the project’s elements.
The result is a project that advances several of Rosslyn’s most important long-range planning objectives, and represents an important step in Rosslyn’s continued transformation into a dynamic, residentially focused, mixed-use urban center.
Walsh Colucci Shareholder Andrew Painter, alongside Associate Jessica Washington and Land Use Planner Elliott Young, represented Monday Properties throughout the entitlement process.
Fairfax County BZA Approves Comprehensive Master Plan for Expectation Church
On September 23, 2026, the Fairfax County Board of Zoning Appeals unanimously approved a special permit amendment application allowing a comprehensive, four-phase Master Plan for Expectation Church, an existing place of worship that opened its doors along Braddock Road in 2019. The approved development plan will construct new supportive buildings and improve the Church’s functionality to enhance amenities and gathering spaces for congregants and visitors.
This approval marks an important step in strengthening a valued community resource. By thoughtfully improving the existing facilities, the project will better support the needs of its congregation while expanding the Church’s ability to serve the broader local community.
The approved Master Plan will introduce a series of comprehensive improvements designed to enhance the Church’s facilities, expand community programming, and create welcoming spaces for fellowship, recreation, and outreach. The four-phase plan balances the Church’s growing needs with opportunities to serve the broader Braddock community.
Phase I will introduce a new 24,000-square-foot Events Building, providing a dedicated space to support the Church’s growing youth ministry and accommodate a variety of events and gatherings. Phase II will add a 20,000-square-foot Recreational Building featuring a multi-purpose gymnasium, additional meeting rooms, and flexible spaces for Church and community activities. The two buildings of Phases I and II will be connected by an approximately 21,500-square-foot landscaped Rooftop Terrace, creating an inviting pedestrian connection with planting beds, small trees, seating areas, and flexible gathering spaces. Phase II will also incorporate an outdoor amphitheater and meandering pathway – offering peaceful, restorative outdoor environments that embrace the site’s abundant natural surroundings. Phase III will expand the existing Church building, increasing sanctuary capacity by 450 seats and providing essential auditorium support spaces to accommodate the congregation’s continued growth. Phase IV will introduce a three-story, 70,000-square-foot Multi-Purpose Outreach Building to support a range of religious and community-serving functions, including administrative offices, human services, counseling, training, and temporary emergency shelter spaces.
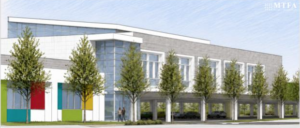
Proposed Phase I View. Source: MTFA Architecture
Throughout the four phases, the Master Plan also calls for structural parking expansions onsite, the installation of bicycle parking as well as electric vehicle charging stations, and enhanced pedestrian infrastructure along the site’s Braddock Road frontage – ensuring that the site can better accommodate its expanded facilities and continued community use.
The approved Master Plan also prioritizes environmental stewardship, recognizing the significant environmentally sensitive features found throughout the Church property. Enhanced stormwater management practices and a range of environmental improvements will help protect the site’s natural resources, including native and non-invasive landscaping along the property perimeter and within parking areas, 12,000 square feet of tree reforestation, and 82,000 square feet of compost amendments to non-structural soils. Importantly, the Master Plan preserves more than 1,000,000 square feet of existing wooded areas, allowing approximately 58% of the property to remain as contiguous, undisturbed open space. These measures reflect a thoughtful approach to balancing the Church’s long-term facility needs with the preservation of the site’s natural environment.
Land Use Attorney, Kathryn R. Taylor worked closely with the design team and Fairfax County staff on behalf of Expectation Church, which has become an integral part of the Braddock community in just a few years. With the special permit amendment now approved, fundraising for Phase I is already underway with construction completion targeted for 2030. This milestone sets the stage for a long-term investment in the Church’s future and its continued commitment to serving the surrounding community.
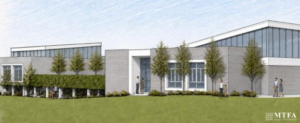
Proposed Phase II View. Source: MTFA Architecture
A New Vision for Springfield
Fairfax County is moving forward with a major update to its Comprehensive Plan recommendations for the Springfield Community Business Center (CBC) and Franconia-Springfield Transit Station Area (TSA) as part of the ongoing Franconia-Springfield Planning Study.
First authorized by the Fairfax County Board of Supervisors in April 2023, the study represents the first comprehensive reassessment of the area’s long-range planning recommendations in approximately 17 years.
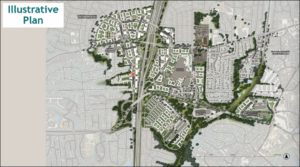
The effort seeks to establish a new vision for central Springfield, emphasizing opportunities for mixed-use redevelopment, additional housing, improved connectivity, and the creation of a more vibrant, walkable urban village.
The study encompasses a substantial area of central Springfield, including Loisdale Court, Springfield Town Center, properties near the General Services Administration (GSA) warehouse, the Franconia-Springfield Metro station, and surrounding commercial properties on both sides of Interstate 95.
The study is now approaching the conclusion of its visioning phase, during which County staff and community stakeholders are evaluating the general mix and location of future land uses, potential redevelopment opportunities, and a proposed street network.
Department of Planning and Development staff presented preliminary concepts at a recent virtual community open house on October 26, 2026, at 7:00 p.m. The updated concepts are anticipated to identify significant opportunities for new mixed-use and multifamily residential development throughout the study area.
Following the visioning phase, County staff will turn its attention to refining the recommended land uses and establishing the densities and development intensities that will ultimately shape the revised Comprehensive Plan. This next phase – scheduled to occur between now and December – will translate the broader vision into more specific recommendations regarding the amount, type, and location of future development.
For property owners, developers, and businesses, the study presents an important opportunity to help shape the future development potential of properties throughout the Franconia-Springfield area.
As the County moves from conceptual planning to specific land use and density recommendations, property owners should consider how the emerging proposals align with their long-term objectives and whether opportunities, development constraints, or site-specific considerations should be brought to the attention of County staff.
Walsh, Colucci, Lubeley & Walsh will continue to monitor the planning process as the recommendations evolve. Please contact our land use and zoning team if you would like additional information about the study or assistance evaluating how the proposed Comprehensive Plan changes may affect your property, redevelopment opportunities, or future development plans.
Bob Brant Moderates Bisnow’s Alexandria State of the Market
Alexandria’s real estate market is entering a new chapter, and Shareholder Bob Brant helped lead the conversation at Bisnow’s Alexandria State of the Market. Brant, a member of Walsh, Colucci, Lubeley & Walsh’s Land Use and Zoning practice group, moderated the panel “Alexandria’s Development Playbook: Development Trends Across Multifamily, Office, Retail and Mixed-Use,” bringing together industry leaders to discuss which asset classes are gaining the most momentum, how developers are navigating rising costs and entitlement hurdles, and where the city’s next wave of investment might land.
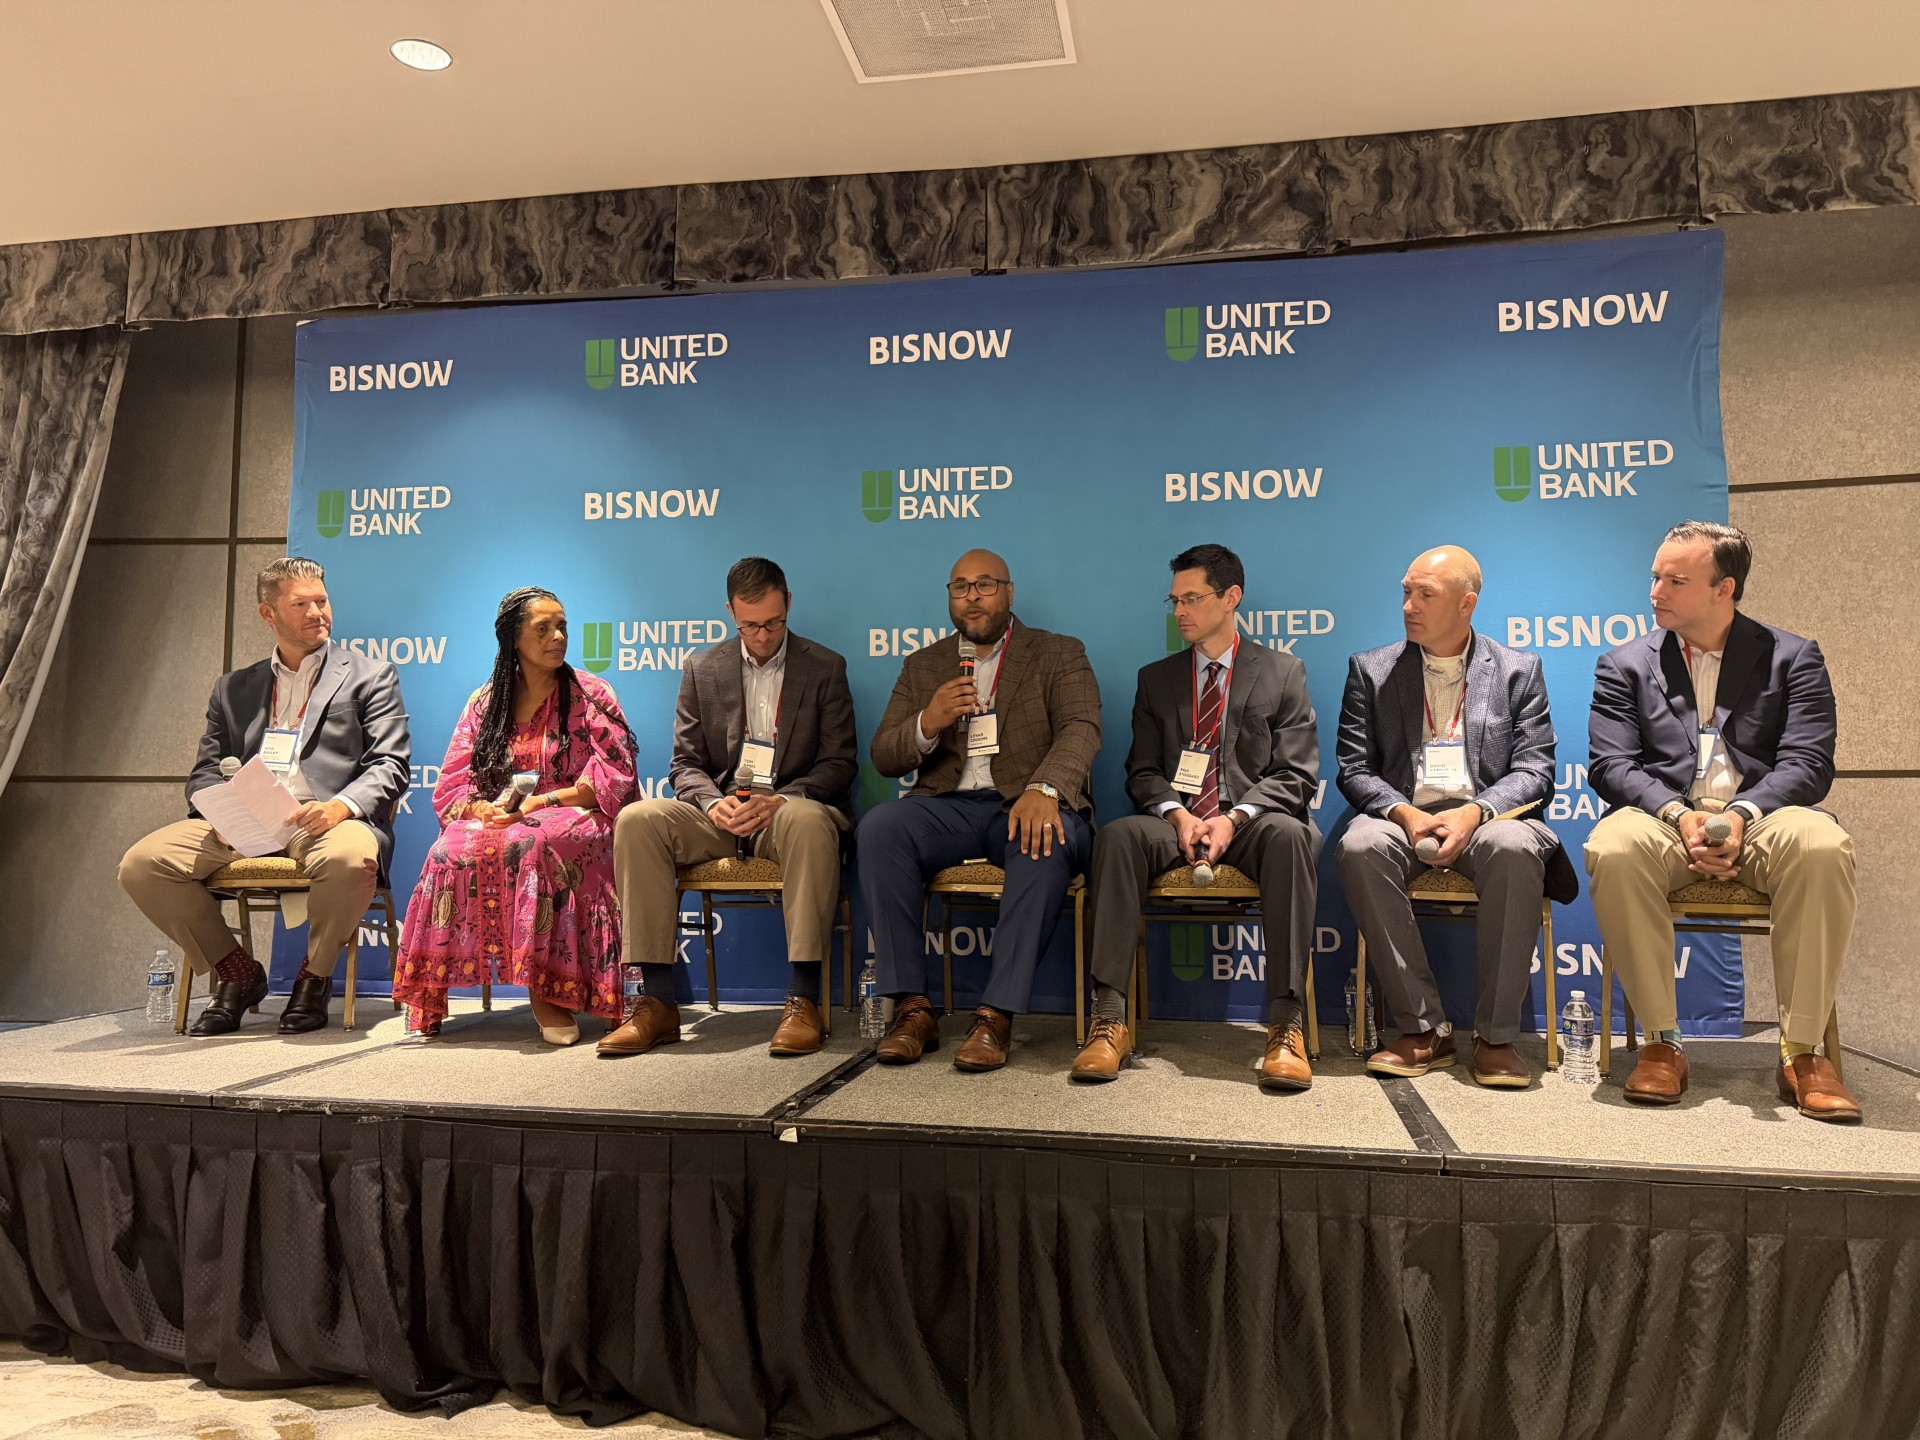
The timing couldn’t be better. Potomac Yard’s transformation is in full swing, an innovation ecosystem is taking shape around the Virginia Tech Innovation Campus, and the historic waterfront is in the midst of a revival, cementing Alexandria’s place as one of Northern Virginia’s most dynamic markets. Brant and his fellow panelists explored how office repositioning, transit-oriented multifamily projects, and vibrant mixed-use development are converging to write the city’s next growth story.
Walsh, Colucci, Lubeley & Walsh Recognized in the 2027 Edition of The Best Lawyers in America®
Walsh, Colucci, Lubeley & Walsh is proud to announce that six of its attorneys have been recognized in the 2027 edition of The Best Lawyers in America®. This distinction reflects the firm’s continued excellence and deep bench of talent across land use, zoning, and real estate law in Northern Virginia and beyond.
The Best Lawyers in America® (2027 Edition)
Arlington, VA
Robert D. Brant (Recognized since 2027) – Land Use and Zoning Law
Tom Colucci (Recognized since 2018) – Real Estate Law
Mark Goetzman (Recognized since 2018) – Real Estate Law
Cathy Puskar (Recognized since 2020) – Land Use and Zoning Law
Lynne Strobel (Recognized since 2018) – Land Use and Zoning Law; Real Estate Law
Leesburg, VA
Randy Minchew (Recognized since 2018) – Land Use and Zoning Law; Real Estate Law
Prince William, VA
Mike Lubeley (Recognized since 2003) – Land Use and Zoning Law; Litigation – Land Use and Zoning; Litigation – Real Estate; Real Estate Law
This year’s list also welcomes Robert D. Brant as a first-time honoree, recognized in Land Use and Zoning Law. These honors are the result of independent research and peer evaluations conducted by Best Lawyers®, and they underscore the firm’s long-standing reputation for excellence throughout the region. Walsh, Colucci, Lubeley & Walsh congratulates all of the attorneys recognized and thanks its clients and peers for their continued trust and collaboration.
Arlington Approves Rosslyn Temporary “Pop-Up” Hotel
In recent years, multifamily developers have increasingly looked for creative ways to catalyze residential development, accelerate the lease-up of newly constructed buildings, and activate spaces that might otherwise remain vacant as projects move toward stabilized occupancy.
One approach gaining traction is the use of temporary or “pop-up” hotels, which allow completed residential units to accommodate short- and extended-stay guests during a building’s initial lease-up period before ultimately transitioning to permanent residential occupancy.
On May 16, 2026, the Arlington County Board approved a request by Jefferson Apartment Group to temporarily permit 125 residential units at 1901 N. Moore Street in central Rosslyn to operate as hotel units during the initial lease-up of the newly constructed 27-story 420-unit residential building.
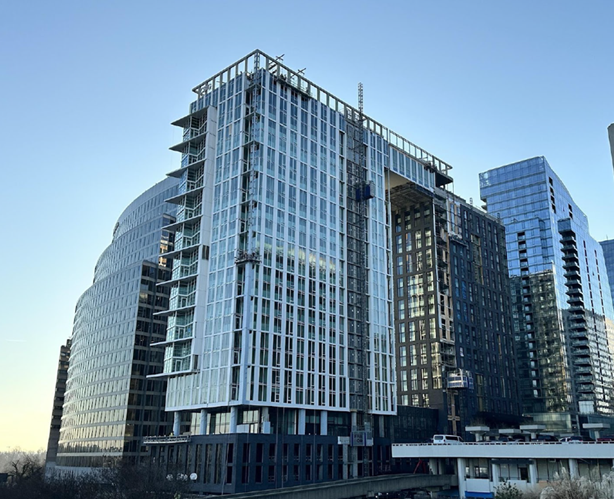
With building construction nearing completion, the approved temporary hotel use provides an opportunity for Jefferson Apartment Group to activate a portion of the building while residential leasing is underway. It will also generate additional activity for Rosslyn’s restaurants and retailers, and put units that might otherwise remain vacant during the building’s initial lease-up period into productive use.
Jefferson Apartment Group is partnering with Placemakr to operate the temporary hotel. Originally founded in Arlington as WhyHotel in 2017, Placemakr pioneered the pop-up hotel model locally and has since grown into a national hospitality company.
Importantly, the approval represents an evolution of Arlington’s approach to temporary hotel uses. This application was the first of the County’s temporary hotel approvals to incorporate a more comprehensive set of operational safeguards intended to ensure compatibility between hotel guests and permanent building residents.
These measures include 24-hour on-site hotel management, guest screening, occupancy limitations, and ongoing reporting requirements. Hotel and residential operations will be separately managed while coordinating on overall building operations.
The project provides another example of Arlington adapting its land-use tools to changing market conditions—allowing a temporary and compatible use that can help bridge the period between construction completion and stabilized residential occupancy, support Rosslyn’s continued vitality, and preserve the building’s ultimate residential purpose.
Arlington Approves Office-to-Residential Conversion in Crystal City
On May 16, 2026, the Arlington County Board approved JBG Smith’s application to convert two aging Crystal City office buildings—1800 and 1901 S. Bell Street—into 315 residential units, marking a significant implementation of the County’s recently adopted Adaptive Reuse Policy.
The two buildings, historically known as Crystal Mall I and Crystal Mall IV, were originally constructed in the late 1960s as part of the larger Crystal Mall development. In the ensuing decades, the buildings have become increasingly difficult to market for contemporary office use due to outmoded floorplates, constrained ceiling heights, lack of dedicated tenant outdoor space, and other limitations.
As approved, 1800 S. Bell Street will contain 129 residential units and approximately 5,250 square feet of ground-floor retail space, while 1901 S. Bell Street will contain 186 units and approximately 4,700 square feet of retail space. Notably, approximately half of the new residential units will contain two or three bedrooms, providing larger units than are typically found in new multifamily construction.
Exterior improvements will include new windows and glazing, façade enhancements, new residential entrances, landscaping- improvements designed to better activate the buildings and surrounding public realm.
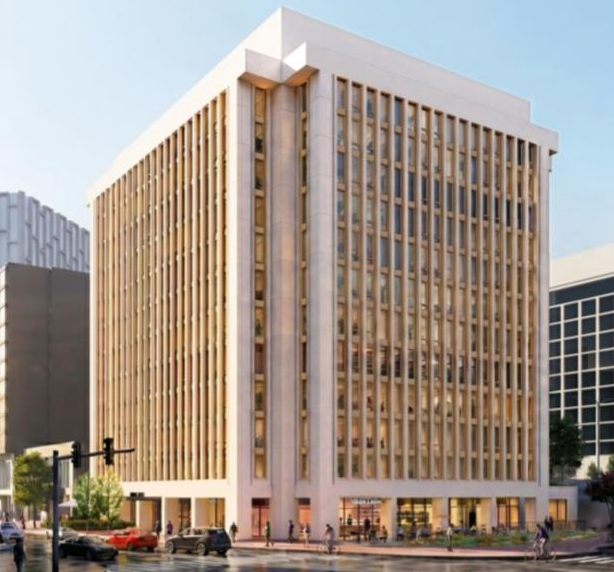
Rendering of 1800 S. Bell; ZGF Architects
The project represents the latest step in JBG Smith’s more than decade-long revitalization of National Landing. In recent years, the neighborhood has seen the addition of more than 1,600 new apartments, a tripling of the amount of retailers, and significant improvements to the public realm and open spaces, including the Water Park along Crystal Drive.
The conversion of 1800 and 1901 S. Bell Street builds upon that momentum while illustrating the potential of Arlington’s Adaptive Reuse Policy to address two challenges simultaneously: removing obsolete office inventory while adding housing in transit-rich locations.
Rather than demolishing buildings that no longer meet modern office demands, the project will extend the useful lives of both structures, introduce new residents and economic activity within National Landing, and return underperforming properties to productive use. Preservation and reuse of the existing buildings is also projected to substantially reduce the project’s carbon footprint compared with demolition and new construction.
Of equal significance, the conversions will remove approximately 490,000 square feet of obsolete office space from National Landing’s inventory and are expected to reduce Crystal City’s office vacancy rate by approximately 3.5 percentage points.
The approval provides an important early example of Arlington’s new adaptive reuse framework in action—and demonstrates how the County and property owners can reposition aging commercial buildings in response to structural changes in the office market while simultaneously advancing housing, economic development, and sustainability goals.
The Walsh Colucci team included land use planner Elliott Young and partner Andrew Painter, who represented the application before the County Board.